Hospital Housing Project Faces Questions On Parking, Site Layout At Planning Board Hearing
JohnCarl McGrady •
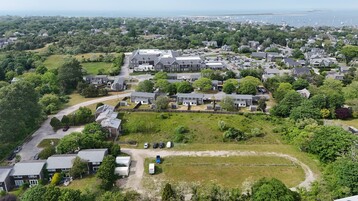
A major Nantucket Cottage Hospital expansion proposal met a mixed reception at the Planning Board on Monday, as members lauded the hospital’s goals but criticized the buildings' location and the planned amount of parking.
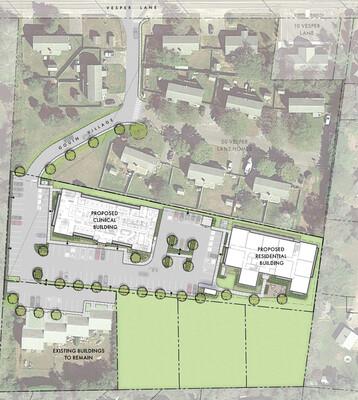
The $69 million expansion slated for 16 and 18 Vesper Lane includes a 48-bedroom residential complex and a large new clinical building for the hospital’s physical therapy department. An existing structure at 16 Vesper Lane will also be refurbished as part of the project. Hospital representatives characterized the expansion as a key part of the hospital’s housing plan and a way to meet rising demand for healthcare on-island.
“We're really excited to bring this project forward,” attorney Rick Beaudette, who represented the hospital at the Planning Board hearing, said. “It's been in the works for a number of years and it has gone through a few iterations.”
Several hospital employees, including chief nursing officer Amy Beaton, also spoke in favor of the development.
“I don't see housing insecurity as simply a housing issue. I see it more as a healthcare issue,” Beaton said. “Housing is one of the greatest barriers we face. It affects our ability to recruit, it affects our ability to retain the incredible people who are already here, and it affects our ability to grow our teams to meet the future needs of our community."
But several Planning Board members expressed concerns about the on-site parking plan proposed for the new development. Zoning bylaws require the hospital to provide 116 parking spaces, but the hospital's plans show a total of 102 spots.
“I've spent too much time at the hospital this past year, and a lot of that time was circling the parking lot,” Planning Board chair Dave Iverson said.
As the expansion includes a medical facility and a residential building, hospital representatives suggested that the full complement of spots wouldn’t be needed: the bylaw requires spots for employees at the medical facility and people living in the residential building separately, but there will be overlap, and the employees won’t need to drive their cars across the lot to go to work. Additionally, the hospital suggested that employees at the hospital’s main building across the street may also walk to work and will be incentivized to do so with a discount at the hospital cafe. Representatives also stressed ample space for bikes and easy access to public transit.
That wasn’t enough to convince every member of the Planning Board.
“I talked to a bunch of the hospital employees that work there now, and they complain about parking right now. That's their biggest complaint,” Planning Board member Brian Borgeson said. “The first time you've got to go to Stop and Shop on your day off and it's raining and you take your bike you're like: 'Mom, send my car. I'm getting my car here.' That's what happens. And then someone else gets there, and they decide to [rent their car on the vehicle-sharing platform Turo], so now they have two cars, and then they have someone sleep over that night because they have a friend, and then the next thing you know, we're parking jammed here.”
Planning Board members Joe Topham and Liza Hatton suggested putting some of the parking underground, a highly expensive and unprecedented proposition that would, if implemented, allow the hospital to meet parking requirements on the lot.
Hospital attorney John Twohig said that he expected the development to actually lead to a net decrease in cars in the area.
“We feel there will be less vehicles because right now these same people are…living well off the hospital campus. They need a car to actually get to work,” he said.
Another concern raised by the Planning Board was the location of the large buildings, which Iverson worried “would really basically take sunlight away from that adjoining property for the afternoon.”
The shadow of the buildings would block light to the homes behind them, an impact Iverson said he would “really have a hard time justifying.”
“I just think it would have a monstrous impact on that neighborhood, so I would urge you to go back to the drawing board on this,” Iverson said. “Housing's important, but it's not housing at any cost, and housing that benefits the hospital and shadows a whole neighborhood, for me, is really a bitter pill to swallow.”
Iverson recommended possibly flipping the location of the parking lot and the buildings so that the lot would be closer to the adjoining property, but Beaudette disagreed.
“It was our assumption that the neighbors would prefer a static building,” he said. “Once it's built, of course, [it] would be a lot quieter than lights, car doors closing right next to them, cars starting at all hours, things like that. We did put a lot of time into this.”
At least one neighbor has concerns about the location of the buildings.
“If this is built as it’s designed, I'm probably going to have to move on from this property because it's just not worth having a home I get no daylight in," abutter Cameron Marks said. “We all understand the need for housing, and I'm not against this project in general. I'm just against its proximity and its size.”
Hospital employees present at the meeting stressed the importance of the housing in the development.
“I deal with people coming into my office about every other week saying, 'I have to leave,’” hospital housing coordinator Jack Bulger said. “We can't have that. We need doctors, we need nurses, we need all these other professionals in our hospital.”
The large, 48-unit employee housing complex is also indicative of the direction many Nantucket employers have taken in recent years. Employee housing is now routinely included in major developments, frequently offered by both seasonal and year-round employers, and has even become a strategic priority of the town of Nantucket, which recently received approval for 20 units of employee housing, the first step in a plan to construct up to 50 units in the next 10 years. The hospital’s struggles are increased by the size of its operation: only the town has more employees.
The new clinical building will allow Nantucket Cottage Hospital to consolidate all of its physical therapy offerings in a single, hospital-owned building. The hospital currently leases space in Bayberry Court for its outpatient physical therapy program. The project will also allow the hospital to increase the care it can offer as Nantucket’s population continues to grow and the demand for clinical services on-island soars even higher than it was when the hospital completed the construction of its current $120 million new facility in 2019.
Disclosure: Nantucket Current publisher Bruce Percelay serves as the chair of Nantucket Cottage Hospital's Board of Trustees.