Hospital Expansion Project Approved By Planning Board
JohnCarl McGrady •
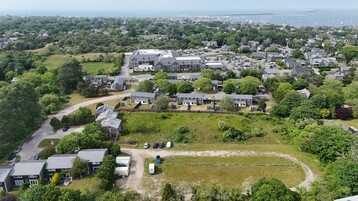
A major Nantucket Cottage Hospital expansion project was approved by the Planning Board on Monday, teeing up the construction of a 48-bedroom residential complex and a large new clinical building for the hospital’s physical therapy department on a property off Vesper Lane.
The expansion initially received a mixed reception from the Planning Board, but after the hospital made several changes to the plan, the members of the board voted it through unanimously.
“I think they have addressed every concern I had,” Planning Board member Liza Hatton said.
The $69 million expansion slated for 16 and 18 Vesper Lane includes a 48-bedroom residential complex and a large new clinical building for the hospital’s physical therapy department. An existing structure at 16 Vesper Lane will also be refurbished as part of the project. Hospital representatives characterized the expansion as a key part of the hospital’s housing plan and a way to meet rising demand for healthcare on-island.
“This is not simply a housing issue. This is a healthcare issue,” Nantucket Cottage Hospital chief nursing officer Amy Beaton said. “Our ability to care for this community depends on our ability to bring people here and give them a realistic opportunity to stay.
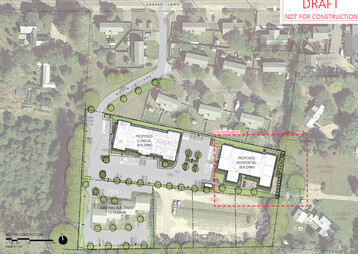
Planning Board members had initially worried about the parking plan, which only provided 102 of the 116 required parking spaces for the development. But the hospital submitted revised plans that provided all 116 parking spaces, eliminating one of the principal objections to the project. That change also meant that the hospital was no longer seeking any waivers, making the expansion easier to approve.
Planning Board members had also raised concerns about the locations of the large buildings, particularly the residential building, which they worried would block the sunlight from neighboring homes for much of the day. In response, the hospital moved the residential building farther from the property line, added additional green space and landscaping, and conducted a shadow study showing minimal impact from the building at its new location.
“I know you put some time and effort into this and it means a lot,” Planning Board chair Dave Iverson said.
The changes were not enough to pacify all neighbors.
“It's going to affect us no matter what you do,” area resident Sallyanne Austin said. “I'm worried about the noise. Nobody can party like a traveling nurse, and I think if you've got 47 of them over there, it's going to get really interesting, so I am worried about the noise level, the light, the parking lot lights, the lack of natural light.”
The new clinical building will allow Nantucket Cottage Hospital to consolidate all of its physical therapy offerings in a single, hospital-owned building. The hospital currently leases space in Bayberry Court for its outpatient physical therapy program. The project will also allow the hospital to increase the care it can offer as Nantucket’s population continues to grow and the demand for clinical services on-island soars even higher than it was when the hospital completed the construction of its current $120 million new facility in 2019.